Structure, insulation, finish
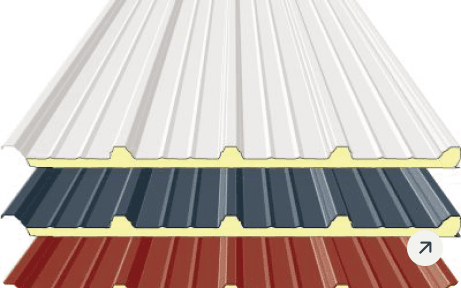
A five-rib profile spans purlin to purlin and carries its own insulation, so decking, insulation and liner go up in a single pass. Concealed fixings sit under the rib, keeping the weather path clear of fasteners.
Insulated roof and wall panels with a rigid polyurethane core — holding temperature, cutting energy load and going up as a single finished skin.
Explore Sandwich PUF Panels
Overview
A five-rib profile spans purlin to purlin and carries its own insulation, so decking, insulation and liner go up in a single pass. Concealed fixings sit under the rib, keeping the weather path clear of fasteners.
Gasketed side joint at every rib.
Fewer purlins for the same load.
Roof closed in one operation.
Specifications
Every roof panel is made to order — thickness, profile and length specified to your span.
THICKNESS
30–150mm
Selected to your thermal load
PROFILE
5-Rib
1000mm effective cover
LENGTH
up to 12m
Cut to length, no site joints
FIXING
Concealed
Fasteners under the rib
Gallery
FAQ
It follows the temperature difference you're holding. Ambient warehouses usually sit at 50–80mm, air-conditioned spaces at 80–100mm, and freezer rooms at 150–200mm. Share your target internal temperature and we'll size it.
Ready when you are
Tell us your span, temperature range and finish — we'll specify and quote the right panel.